Custom Kitchen Cabinets
Cudahy is an established south-shore community with compact older neighborhoods, detached homes and duplexes along with later mid-century housing. That matters in a kitchen remodel because smaller kitchens and baths, older wall and floor conditions, limited pantry space and storage needs that have outgrown the original home design.
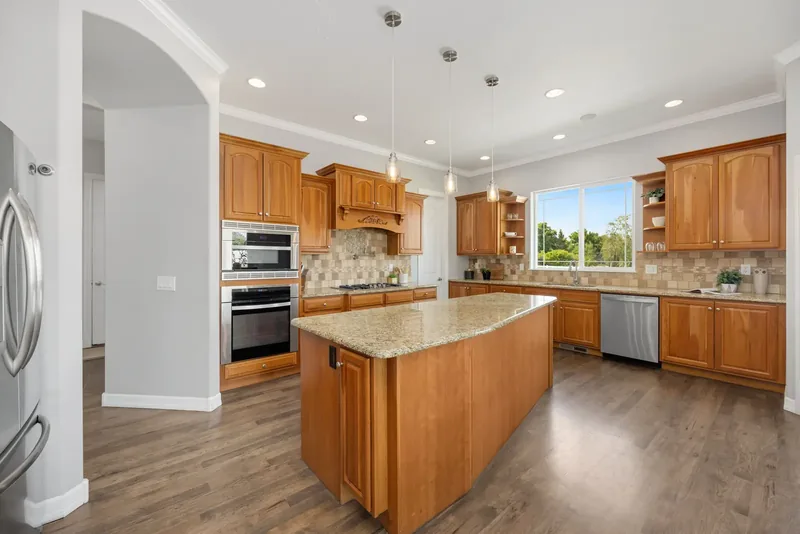
the area kitchens often benefit from custom widths, deeper drawers and tall pantry storage rather than oversized features. A peninsula or compact island can work when the room has enough circulation. We design custom kitchen cabinets around the room that exists and the way the homeowner actually cooks, stores food and moves through the space.
Restoration, Refacing or Replacement?
the area homeowners with solid cabinet boxes can often get meaningful value from painting, refacing or repair. Replacement is better when the layout is too cramped or appliance fit is poor. The goal is to solve the actual problem rather than defaulting every project to a full tear-out.
Kitchen Materials That Fit the Area
Painted maple can make a smaller kitchen feel lighter, while white oak adds a warmer modern finish without excessive visual weight. Material selection should follow the home, light and adjacent finishes instead of chasing a one-size-fits-all trend.
Custom Bathroom Vanities & Storage
Typical Bathroom Setups
Custom vanities can recover storage on short wall runs and can be built around existing plumbing and door clearances. Our custom bathroom vanities can be sized around the actual plumbing, door swing, counter use and storage routine.
Materials & Cabinet Combinations
Painted finishes are practical in compact baths; light oak can add warmth while keeping the room visually open. Hardware, counter material and finish sheen are selected with moisture, cleaning and the room’s scale in mind.
Custom Cabinets Around the Home
Basement Cabinetry
Basement cabinetry can turn an underused lower level into a more finished living or entertaining space. Custom dimensions are especially useful around soffits, foundation walls and mechanical conditions that rarely match stock cabinet sizes.
Custom Closets
Custom closet systems use the full wall instead of relying on one shelf and hanging rod. In compact established homes where every wall matters, drawers, double-hang sections and shoe storage can add capacity without making the room feel crowded.
Home Office Built-Ins
A built-in office keeps work surfaces, files and technology in one deliberate zone so the room stays presentable. In compact established homes where every wall matters, the design can fit a spare room or expand into a dedicated workspace.
Additional Residential Cabinetry & Specialty Millwork
Laundry Cabinetry
Laundry cabinetry creates dedicated storage for detergents, hampers and cleaning supplies while adding a useful folding surface. In compact established homes where every wall matters, the layout can be scaled around stacked or side-by-side machines.
Entertainment Built-Ins
Entertainment built-ins organize screens, components and display pieces without leaving the room dominated by loose furniture and cords. In compact established homes where every wall matters, low cabinetry or a full media wall can be sized to the room.
Window Seats
A built-in window seat turns an awkward wall or bay into useful seating with storage below. It adds function without another freestanding piece, which is especially helpful where circulation or room width is limited.
Care, Restoration & Targeted Cabinet Updates
Not every good cabinet system needs to be torn out. When the boxes are solid and the layout still works, refinishing, refacing, selective repair or new hardware can change the look and correct wear without rebuilding the room from scratch.
Restoration can also make sense after new flooring, counters or a broader renovation when the cabinetry needs to coordinate with the updated space. If the storage plan itself is the problem, we will say so; preserving the old layout is only worthwhile when it still serves the homeowner well.
What It’s Like to Work With Milwaukee Custom Cabinets
Design & Field Measurement
We measure the room, learn how it is used and document the openings, utilities and existing details that control the layout.
Materials & Samples
Wood, paint, stain, door profiles and hardware are reviewed together so the cabinetry works with the light, trim and adjacent finishes.
Final Verification
Before fabrication, we confirm appliances, plumbing, countertops, electrical and critical dimensions so remodel conditions do not become installation surprises.
Fabrication
The cabinetry is built to verified dimensions, allowing awkward inches and architectural details to be resolved in the shop instead of improvised on site.
Installation & QA
Installation includes leveling, alignment, hardware adjustment and a final review so the finished system looks intentional and operates cleanly every day.
Why Custom Cabinetry Is Worth It
Better Use of the Actual Space
Custom dimensions can use shallow walls, tall ceilings, corners and narrow openings that stock cabinetry often leaves behind without sacrificing circulation.
Better Daily Living
Good cabinetry reduces daily friction by putting frequently used items where they are easier to reach and keeping counters, floors and work zones clearer.
A More Finished Property
When the scale, materials and details fit the home, cabinetry reads as part of the architecture rather than an add-on and gives the renovation a more complete finish.
Frequently Asked Questions
Can you build cabinets for a small Cudahy kitchen?
Yes. Custom widths, tall storage and drawers can improve capacity without making the room harder to move through.
Do you work in duplex kitchens and baths?
Yes. The cabinetry can be designed around the unit’s exact wall lengths, plumbing and access.
Can you repaint or reface existing cabinets?
Yes when the boxes are sound. We would first confirm whether the existing layout is worth preserving.
Can custom cabinets work in an older or unusually shaped room?
Yes. Custom dimensions are useful when walls are out of square, openings are irregular, trim needs to stay, or stock cabinet widths would leave awkward gaps. Field measurement lets the design solve those conditions before fabrication.
Is it better to refinish, reface or fully replace existing cabinets?
That depends on the condition and layout. If the boxes are sound and the room already works well, refinishing or refacing can be a smart update; if storage, appliance locations or circulation need to change, replacement gives much more freedom.
How long does a custom cabinetry project usually take?
Timing depends on scope, materials and how many rooms are involved. A vanity or single built-in is usually simpler than a full kitchen or whole-home package, and the schedule is finalized after design, selections and field verification.
Plan Your Cabinetry Project
Tell Milwaukee Custom Cabinets what is not working in the room, what you want to keep, and what you want the finished space to do better. We can compare new cabinetry with targeted restoration and shape the scope around the home, the budget and the result you actually want.
Call 414-667-5102 for a Consultation →