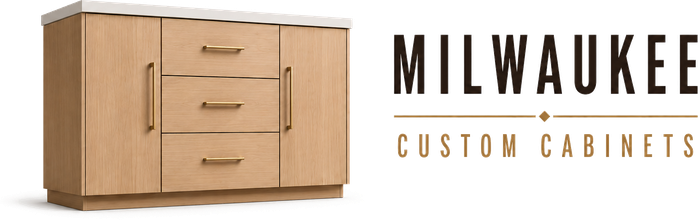
Single-Sink Furniture Vanities
Creates a compact vanity with the proportions and detailing of furniture while still providing practical sink-side storage.

Milwaukee Custom Cabinets builds custom bathroom vanities for homeowners throughout greater Milwaukee who want better storage, better proportions, and a piece that fits the room instead of stopping at a stock width. We design for powder rooms, family baths, primary suites, and remodels where plumbing or wall conditions make off-the-shelf cabinetry awkward.
A vanity has to work at close range every day. We pay particular attention to sink placement, drawer access, moisture exposure, usable counter space, and how the cabinetry relates to mirrors, lighting, tile, and nearby trim.
Get a Free Quote
Tell us about your custom bathroom vanities project and we'll schedule a free in-home consultation.
We choose the cabinet configurations that make sense for sink-side routines and compact storage. These are starting points, not limits on what can be fabricated.
Creates a compact vanity with the proportions and detailing of furniture while still providing practical sink-side storage.
Gives two users separate sink zones and shared storage so busy morning routines do not compete for the same drawers.
Keeps the floor visible beneath the vanity, making the bathroom feel lighter while simplifying floor cleaning.
Adds a seated grooming area beside the vanity with dedicated storage for cosmetics, tools, and linens.
Uses the full wall for drawers, sinks, and counter space, reducing filler gaps and maximizing primary-bath storage.
Fits useful storage and a strong design statement into a small room where every inch and visible detail matters.
Accessories are useful only when they remove friction from sink-side routines and compact storage. We select them around the routine instead of filling the cabinet with gadgets.
Keeps tools and small hardware in strong, shallow storage where contents are visible instead of piled in deep cabinets.
Wraps drawer storage around the plumbing so the space directly below the sink is not lost.
Keeps towels and laundry off the bathroom floor while letting the hamper slide out where it is easy to load and empty.
Keeps fresh towels close to the vanity or bath zone without using open counter space.
Reduces slamming and wear by slowing doors or drawers before they close.
Coordinates recessed or surface-mounted medicine storage with the vanity so mirrors, lighting, and cabinetry align cleanly.
Door and drawer construction changes both the look and the way custom bathroom vanities are accessed. We coordinate fronts, hardware, clearances, and the surrounding architecture together.
Gives the vanity a tailored furniture look by setting doors and drawers inside the face frame.
Uses a simple frame-and-panel profile that works across transitional, traditional, and many updated contemporary interiors.
Keeps bench storage simple and easy to wipe with clean, low-detail drawer faces.
Adds vertical texture and shadow to a feature surface, giving the cabinetry more character without heavy ornament.
Adds a small bead around the inset opening for extra traditional detail without making the cabinetry feel overly ornate.
Builds the grip into the door or drawer edge for a cleaner look without separate hardware.
Materials and finishes are chosen for the conditions this custom bathroom vanities will face, then balanced against the character of the room. Durability and maintenance matter as much as color.
Pairs lighter oak with deeper walnut tones in bathroom vanity storage, adding natural contrast while keeping the overall millwork warm and furniture-like.
Creates a smooth painted surface for bathroom vanity storage, giving the built-in a clean, consistent color without relying on prominent wood grain.
Provides a strong, dimensionally stable cabinet-box material that holds hardware well and performs reliably in custom construction.
Keeps the natural wood grain visible while shifting color and depth to coordinate with the room.
Keeps bathroom vanity storage light and understated with fine, subtle grain, a good fit when the cabinetry should feel bright without being painted.
Uses straighter, more consistent grain in bathroom vanity storage, giving the cabinetry a quieter architectural look than more varied plain-sawn oak.
The same custom bathroom vanities can support very different interiors. We use style as a direction for proportion, detailing, and finish rather than a fixed package.
Combines warm wood, simple fronts, and soft neutral finishes to make the bathroom feel calm and restorative.
Uses more defined profiles, furniture details, and richer material character for a cabinetry style with a stronger sense of tradition.
Balances familiar cabinet detailing with cleaner proportions, making it easy to bridge traditional architecture and updated interiors.
Uses a stronger cabinet color in a small bath where the vanity can carry more personality without overwhelming the room.
Uses natural grain, stone-like surfaces, and restrained hardware for a bath that feels earthy rather than clinical.
Uses cleaner lines, simpler fronts, and restrained hardware so the cabinetry feels integrated rather than visually heavy.
A bathroom vanity works best when the storage follows the people using the sink. We plan drawer widths, grooming-tool storage, toiletries, towels, outlets, trash, and shared-versus-personal zones around the basin locations instead of filling the wall with generic doors and false drawer fronts.
Bathrooms also put cabinetry close to water, plumbing, cleaners, and changing humidity. We account for sink and trap locations, backsplash and countertop interfaces, floor conditions, toe-kick exposure, ventilation, and finish durability so the vanity stays practical after the room is actually being used every day.
We also show material and finish choices before the full project is committed. Homeowners remodeling primary, hall, powder, and guest bathrooms should be able to evaluate grain, color, sheen, hardware feel, and storage details in context rather than choosing from a tiny online swatch. The result is cabinetry that is easier to use on day one and easier to live with years later.
A vanity has to fit plumbing, daily grooming habits, moisture exposure, and the visual composition of the bathroom. We solve those constraints together instead of treating the vanity as a freestanding furniture purchase.
We document wall width, door swings, floor conditions, supply and drain locations, mirrors, sconces, and any adjacent shower or tub conditions.
Drawer widths, sink bases, hair-tool storage, medicine storage, hampers, and shared or individual zones are sized around the household rather than a standard vanity layout.
Sink type, faucet clearance, countertop thickness, backsplash, mirror dimensions, outlets, and lighting are checked together so one selection does not force a late compromise.
The vanity is fabricated with materials, finishes, drawer systems, and exposed ends selected for repeated bathroom use and cleaning.
We level and secure the vanity, fit panels and fillers, align doors and drawers, and confirm clearances before countertop and plumbing completion where applicable.
In November 2025, NKBA’s 2026 Bath Trends Report found wood-faced vanities had moved ahead of painted vanities among surveyed professionals, while personalized storage continued to grow in importance.
The report also highlighted built-in storage for hair tools, makeup, medications, electrical integration, and configurable drawer organizers as increasingly common vanity features.
That shifts the buying decision away from choosing a pretty cabinet box and toward planning the vanity around daily grooming routines and the exact plumbing layout.
In Milwaukee homes, we also weigh moisture exposure, cleanability, and how the vanity finish coordinates with tile, mirrors, lighting, and adjacent millwork.
Yes. U-shaped drawers, offset drawer banks, shallow trays, and carefully positioned plumbing can recover space that is often wasted in a standard sink base.
It can be. Wall-mounted vanities expose more floor, which can make a small room feel lighter and simplify cleaning, but the wall structure, plumbing, storage needs, and desired mounting height all need to support the design.
Stable cabinet-grade plywood, properly prepared painted components, durable veneers, and moisture-tolerant interior materials are common choices. Edge sealing, finish quality, ventilation, and keeping active leaks away from the cabinetry matter just as much as the species itself.
Yes. We can divide drawers, towers, medicine storage, outlets, hampers, and grooming-tool space so two users are not sharing one large undifferentiated cabinet.
Yes. Custom sizing is useful when vessel sinks, wall-mounted faucets, offset drains, tall traps, or existing plumbing do not line up with standard cabinet openings.
Dedicated drawers or pull-outs can incorporate organized tool storage and, where appropriate, coordinated electrical access so hot tools and cords are not permanently spread across the countertop.
Yes. Door profile, wood species, paint color, stain tone, hardware, and molding can be coordinated with nearby cabinetry so the bathroom feels connected to the rest of the house.
Finished wall width, floor and wall conditions, door clearances, sink and faucet specifications, plumbing locations, countertop thickness, mirror or medicine-cabinet locations, and any adjacent trim should be resolved before final fabrication.
Call Milwaukee Custom Cabinets to discuss your custom bathroom vanities project and the next step for your space.
Call 414-667-5102 Now →