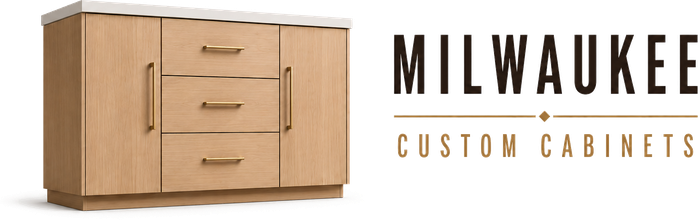
Built-In Desk Walls
Combines the desk, upper storage, and filing into one wall so the office stays functional without scattered furniture.

Milwaukee Custom Cabinets designs and builds custom home office built-ins for remote workers, professionals, students, and households across greater Milwaukee. We fit desks, shelving, and storage to the room so the workspace feels permanent without losing its residential character.
Dedicated offices, spare bedrooms, libraries, and living-room work zones all call for different solutions. Monitor placement, files, printers, video-call backgrounds, and cable routing are resolved around the person using the space.
Get a Free Quote
Tell us about your custom home office built-ins project and we'll schedule a free in-home consultation.
We choose the cabinet configurations that make sense for focused work, files, technology, and cable control. These are starting points, not limits on what can be fabricated.
Combines the desk, upper storage, and filing into one wall so the office stays functional without scattered furniture.
Adds closed file and equipment storage behind the main desk while giving the room a more finished, professional backdrop.
Gives two people defined work surfaces and shared storage without forcing separate desks into the same room.
Combines book storage with a real workstation so one room can function as both a home library and an office.
Uses two adjoining walls for a larger work surface while keeping printers, files, and supplies within easy reach.
Fits a work surface and storage around a window so daylight is preserved while the wall still earns its space.
Accessories are useful only when they remove friction from focused work, files, technology, and cable control. We select them around the routine instead of filling the cabinet with gadgets.
Places power where devices and appliances are actually used, reducing visible cords across the work surface.
Keeps the printer concealed when not in use and slides it forward for easier paper loading and maintenance.
Sizes drawers for hanging files so paperwork stays upright, searchable, and close to the desk.
Secures records, valuables, medications, or supplies that should not remain accessible to every user.
Adds focused light inside or beneath cabinetry so the work surface is easier to use without relying only on ceiling fixtures.
Adds shallow desk storage for writing tools and a keyboard without consuming valuable knee space.
Door and drawer construction changes both the look and the way home office built-ins is accessed. We coordinate fronts, hardware, clearances, and the surrounding architecture together.
Provides shelf depths and spans appropriate for books so the storage looks built-in without excessive shelf sag.
Keeps a home-office credenza visually quiet so the work area feels cleaner and less furniture-heavy.
Keeps selected contents visible within home-office storage while reducing dust and breaking up a long run of solid cabinet fronts.
Uses a simple frame-and-panel profile that works across transitional, traditional, and many updated contemporary interiors.
Lets an appliance or work zone disappear behind doors that retract out of the way while the area is in use.
Adds vertical texture and shadow to a feature surface, giving the cabinetry more character without heavy ornament.
Materials and finishes are chosen for the conditions this home office built-ins will face, then balanced against the character of the room. Durability and maintenance matter as much as color.
Brings durable hardwood construction and warm, visible grain that works especially well in natural or lightly stained finishes.
Creates a smooth painted surface for home-office storage, giving the built-in a clean, consistent color without relying on prominent wood grain.
Provides a strong, dimensionally stable cabinet-box material that holds hardware well and performs reliably in custom construction.
Creates an even, durable color surface that lets door profile and proportion carry the visual character.
Develops a warmer, deeper tone over time and suits cabinetry where a classic hardwood appearance is part of the design.
Uses straighter, more consistent grain in home-office storage, giving the cabinetry a quieter architectural look than more varied plain-sawn oak.
The same home office built-ins can support very different interiors. We use style as a direction for proportion, detailing, and finish rather than a fixed package.
Combines bookcases, deeper wood tones, and integrated desks for a home office that feels more like a traditional study.
Uses natural wood tones, tactile materials, and restrained detailing to make the cabinetry feel warmer and more connected to the room.
Uses cleaner lines, simpler fronts, and restrained hardware so the cabinetry feels integrated rather than visually heavy.
Blends a compact desk and closed storage into living-room millwork so work can disappear more easily after hours.
Uses more defined profiles, furniture details, and richer material character for a cabinetry style with a stronger sense of tradition.
Uses lighter woods, simpler fronts, and open visual space to make a home office feel less formal and more relaxed.
A home office should keep the tools of work within reach without making the room feel like a commercial cubicle. We plan desk width, monitors, files, printers, books, charging, reference storage, video-call background, and concealed equipment around the kind of work being done in the room.
Ergonomics and technology drive dimensions that generic built-ins often miss. We coordinate seated knee space, work-surface height, monitor depth, power and data, cable paths, printer ventilation, lighting, and door or drawer clearances so the office stays comfortable through a full workday.
We also show material and finish choices before the full project is committed. Remote workers, executives, students, creatives, and households sharing work space should be able to evaluate grain, color, sheen, hardware feel, and storage details in context rather than choosing from a tiny online swatch. The result is cabinetry that is easier to use on day one and easier to live with years later.
A home office should reduce cable clutter, paper piles, equipment conflicts, and the need to improvise storage. We plan the built-ins around the user’s actual work setup, not a staged desk vignette.
We measure monitors, laptops, printers, files, books, video-call needs, and whether one or two people use the office at the same time.
Work-surface depth, knee space, chair movement, keyboard position, window glare, and access to doors or closets are worked out before surrounding storage is added.
Closed file storage, printer pull-outs, bookshelves, charging, supplies, and display shelves are located according to how often each item is reached during the workday.
Grommets, wire chases, outlet access, vented equipment areas, lighting, and removable panels are integrated into the cabinetry rather than added after installation.
We fit, level, and align the office built-ins, then verify that equipment, chairs, drawers, doors, and cords all work comfortably in the finished room.
In August 2025, Houzz highlighted new home offices where custom built-ins concealed printers, cords, files, and supplies while also creating a more residential backdrop for work and video calls.
Its July 2026 most-saved office roundup continued the same direction, with closed storage, open display, integrated power, and furniture-like cabinetry appearing repeatedly.
The useful trend is a cleaner work surface with technology and paperwork still close at hand, not an office wall filled with shelves for their own sake.
We size desks, file drawers, printer pull-outs, monitor zones, cable routing, and shared workstations around the way the homeowner actually works.
Depth depends on monitor size, keyboard use, paperwork, and whether equipment sits on the surface. A laptop-only station can be shallower than a multi-monitor desk with speakers, docking equipment, or reference materials.
Yes. Grommets, rear wire channels, removable panels, under-desk cable management, and coordinated outlets can keep cords accessible without leaving them visible across the work surface.
Yes. Two workstations can share storage while preserving separate knee spaces, task lighting, charging, files, and equipment so one user does not have to clear space for the other.
Printers can sit on a pull-out shelf, open equipment bay, or ventilated cabinet near paper storage and power. The bay should allow enough clearance to load paper and open service doors.
Yes. File drawers, lockable storage, document cabinets, and concealed compartments can be integrated for business records, legal documents, or other material that should not stay open on a shelf.
We consider camera sightlines, the wall behind the user, lighting, display shelves, and visual clutter so the cabinetry supports a professional background without sacrificing everyday storage.
Yes. Pocket or retracting fronts can close over a desk or equipment zone, then park out of the way during work so a guest room, living space, or multipurpose room can change character after hours.
Yes. Inset doors, furniture-style trim, painted maple, rift-sawn white oak, bookcase details, and matching moldings can make the office feel built with the house rather than installed as office furniture.
Call Milwaukee Custom Cabinets to discuss your custom home office built-ins project and the next step for your space.
Call 414-667-5102 Now →