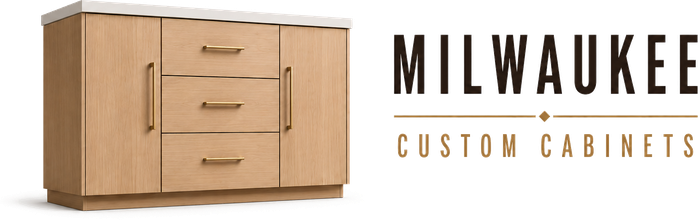
Sacristy and Vestment Cabinetry
Provides long, protected storage for robes, linens, and ceremonial items that do not fit standard closet proportions.

Milwaukee Custom Cabinets builds cabinetry for churches, nonprofits, and community organizations throughout greater Milwaukee. We create shared-use storage and millwork for worship spaces, offices, classrooms, kitchens, music programs, gathering areas, and member services.
These projects often serve many users over many years. Clear organization, durable materials, lockable zones where needed, and straightforward maintenance can matter more than highly specialized decorative details.
Get a Free Quote
Tell us about your custom church & nonprofit cabinetry project and we'll schedule a free in-home consultation.
We choose the cabinet configurations that make sense for shared-use storage and durable organization. These are starting points, not limits on what can be fabricated.
Provides long, protected storage for robes, linens, and ceremonial items that do not fit standard closet proportions.
Adds durable serving and storage cabinetry for shared events so volunteers can set up and clean up efficiently.
Keeps records, teaching materials, volunteer supplies, and administrative items organized in shared-use spaces.
Combines greeting, sign-in, and shared-event storage in one area so volunteers can support changing programs more easily.
Keeps folders, robes, instruments, and AV accessories organized for quick access before rehearsals and services.
Uses lower, easy-to-recognize storage so children and caregivers can access and return everyday materials more independently.
Accessories are useful only when they remove friction from shared-use storage and durable organization. We select them around the routine instead of filling the cabinet with gadgets.
Secures documents or supplies that need controlled staff access while keeping them integrated with the surrounding cabinetry.
Protects mixers, microphones, cables, and other worship technology while keeping connections reachable for volunteers.
Pairs refined materials and controlled detailing with concealed storage to create a more polished, hospitality-driven experience.
Lets shelf heights change as programs, age groups, and shared supplies change over time.
Stores bulky folding tables vertically or in a dedicated bay so multipurpose rooms can reset quickly.
Creates controlled storage for forms, supplies, and valuables around volunteer check-in or donation handling.
Door and drawer construction changes both the look and the way church and nonprofit cabinetry is accessed. We coordinate fronts, hardware, clearances, and the surrounding architecture together.
Uses framed, paneled cabinet fronts in church spaces where the millwork needs to feel familiar and architectural.
Creates a clean, low-detail face that works well when you want cabinetry to feel more contemporary and visually quiet.
Keeps selected contents visible within shared-use facility cabinetry while reducing dust and breaking up a long run of solid cabinet fronts.
Uses a simple frame-and-panel profile that works across transitional, traditional, and many updated contemporary interiors.
Keeps shared supplies secure while still allowing authorized staff or volunteers quick access.
Gives each person a defined drop zone so coats, backpacks, shoes, or gear stop accumulating on the floor.
Materials and finishes are chosen for the conditions this church and nonprofit cabinetry will face, then balanced against the character of the room. Durability and maintenance matter as much as color.
Provides a fine, relatively even grain that works well for clear finishes and smooth painted cabinetry.
Brings durable hardwood construction and warm, visible grain that works especially well in natural or lightly stained finishes.
Gives shared-use facility cabinetry a hard, wipeable surface that suits frequent touching, cleaning, and everyday wear better than a delicate furniture finish.
Protects high-touch surfaces in shared-use facility cabinetry with a finish selected for repeated handling and cleaning rather than occasional residential use.
Uses durable laminate where its appearance, durability, and maintenance needs fit the way this cabinetry will be used.
Delivers real wood grain across larger panels with more consistency and dimensional stability than solid lumber alone.
The same church and nonprofit cabinetry can support very different interiors. We use style as a direction for proportion, detailing, and finish rather than a fixed package.
Coordinates cabinetry proportions, trim, and wood character with a more formal worship space rather than treating storage as generic casework.
Uses natural wood tones, tactile materials, and restrained detailing to make the cabinetry feel warmer and more connected to the room.
Uses cleaner lines, simpler fronts, and restrained hardware so the cabinetry feels integrated rather than visually heavy.
Prioritizes durable, flexible storage that can serve changing programs, volunteers, meetings, and community events.
Uses profiles, wood tones, and detailing chosen to blend with older sanctuary architecture rather than looking newly inserted.
Uses durable simple fronts and flexible storage for multipurpose rooms that serve many different groups throughout the week.
Church and nonprofit cabinetry often has to serve many people who did not design the room and may use it only occasionally. We plan shared storage, fellowship or hospitality areas, classrooms, offices, AV, literature, children’s supplies, volunteer materials, and secure items so contents are easy to find and return without relying on one person’s memory.
These buildings also need durable solutions that respect budgets and multipurpose use. We coordinate lockable zones, adjustable shelves, labeled or visible storage, durable surfaces, accessible counters, mobile or flexible components, and phased installation so the millwork supports programs without overbuilding low-use spaces.
We also show material and finish choices before the full project is committed. Churches, ministries, nonprofits, community organizations, facility managers, architects, and contractors should be able to evaluate grain, color, sheen, hardware feel, and storage details in context rather than choosing from a tiny online swatch. The result is cabinetry that is easier to use on day one and easier to live with years later.
Church and nonprofit spaces often serve different groups every day of the week. We design storage around programs, volunteers, staff, events, and shared rooms so one group can reset the space for the next.
Worship support, children’s programs, youth, meetings, meals, outreach, classes, AV, and community events are reviewed so storage reflects the real calendar.
Volunteer supplies, staff-only materials, electronics, food-service items, children’s resources, and event equipment are assigned different levels of access.
Cabinet locations, mobile components, serving counters, labels, open shelves, and closed storage are arranged to make setup and cleanup faster between programs.
Casework, counters, hinges, locks, and finishes are selected for high shared use and straightforward maintenance rather than unnecessary residential detailing.
Fabrication and installation are coordinated with room availability, events, and other improvements, with final adjustments focused on how volunteers and staff will actually use the storage.
In August and September 2025, church-design firms were reporting stronger demand for flexible, multi-use rooms that serve worship, youth programs, meetings, meals, outreach, and community events throughout the week.
That changes the cabinetry brief because storage has to support multiple user groups rather than one permanent room setup.
Lockable AV storage, mobile or shared supplies, hospitality counters, children’s storage, food-service support, and clearly labeled closed cabinets can keep multipurpose rooms from becoming cluttered between programs.
For churches and nonprofits, durability and straightforward maintenance usually matter more than chasing a commercial style trend that may look dated before the cabinetry wears out.
Fellowship kitchens, coffee stations, classroom storage, check-in desks, office casework, AV cabinets, literature storage, children’s ministry storage, welcome counters, and lockable supply cabinets are common needs.
Clear zones, adjustable shelves, visible or labeled storage, consistent hardware, and dedicated places for frequently used supplies make it easier for occasional users to find items and put them back correctly.
Yes. Offices, AV rooms, classrooms, kitchens, medication or first-aid supplies, donation materials, and valuable equipment can use selected locking doors or drawers.
High-pressure laminate, durable painted finishes, cabinet-grade plywood, and other easily cleaned surfaces can handle repeated group use better than delicate furniture finishes.
Yes. Serving counters, beverage equipment, bulk cup and plate storage, trash, warming or refrigeration equipment, and cleanup zones can be organized for event flow rather than ordinary household use.
Yes. Ventilation, cable paths, rack or equipment dimensions, lockable doors, power and data, and access panels can be integrated into media or worship-support cabinetry.
We prioritize high-use functions, standardize repeated cabinet modules where practical, reserve premium finishes for public-facing areas, and avoid decorative complexity that does not improve durability or operation.
Often. Work can be divided by room or program area and coordinated around services, classes, events, and contractor access to reduce disruption.
Call Milwaukee Custom Cabinets to discuss your custom church and nonprofit cabinetry project and the next step for your space.
Call 414-667-5102 Now →