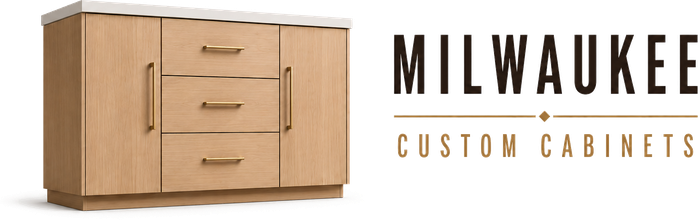
Perimeter Base & Wall Cabinet Runs
Combines lower and upper cabinetry into a continuous storage plan that supports everyday cooking without wasting wall space.

Milwaukee Custom Cabinets designs, builds, and installs custom kitchen cabinetry for homeowners across the greater Milwaukee area. We build around the way the household actually cooks and lives, so the finished kitchen feels tailored rather than assembled from stock sizes.
A family kitchen, serious home-cook kitchen, historic remodel, or open-plan entertaining space can all call for a different cabinet plan. We use the room, appliances, circulation, and storage habits to decide what belongs in the design and what does not.
Get a Free Quote
Tell us about your custom kitchen cabinets project and we'll schedule a free in-home consultation.
We choose the cabinet configurations that make sense for cooking, cleanup, and everyday kitchen storage. These are starting points, not limits on what can be fabricated.
Combines lower and upper cabinetry into a continuous storage plan that supports everyday cooking without wasting wall space.
Adds high-capacity food and appliance storage while using vertical space that standard base cabinets cannot capture.
Integrates large appliances into the cabinet run so the kitchen reads as one coordinated architectural composition.
Adds display, serving, and closed storage in a furniture-like piece that can bridge the kitchen and dining area.
Uses full-height cabinet volume in daily kitchen cabinetry for bulky or infrequently used items that do not fit comfortably in standard base or wall cabinets.
Keeps favorite dishes or objects visible while protecting them from dust and giving the room a lighter visual break.
Accessories are useful only when they remove friction from cooking, cleanup, and everyday kitchen storage. We select them around the routine instead of filling the cabinet with gadgets.
Stores heavy pots and pans in wide drawers so you can see and lift them from above instead of crouching into a base cabinet.
Divides flatware and cooking tools into fitted compartments so drawers stay organized without loose plastic trays.
Keeps bottles and seasonings upright and visible in a narrow pull-out close to the prep or cooking zone.
Stores a heavy stand mixer below the counter and raises it to working height without repeated lifting.
Stores trays, boards, and sheet pans vertically so they stay separated and easy to grab.
Keeps trash and recycling concealed near the work zone so cleanup is faster and the room stays visually clean.
Door and drawer construction changes both the look and the way custom kitchen cabinetry is accessed. We coordinate fronts, hardware, clearances, and the surrounding architecture together.
Sets the door inside the face frame for a tailored, furniture-like look with precise, consistent reveals.
Consolidates lower storage into broad drawers so cookware, clothing, files, or supplies are easier to see from above.
Creates a clean, low-detail face that works well when you want cabinetry to feel more contemporary and visually quiet.
Uses a classic five-piece frame-and-panel construction that gives kitchen doors more depth than flat slab fronts.
Lets the entire drawer come into view so items at the back are easier to reach and put away.
Adds a narrow bead around the inset opening for extra traditional detail while keeping the precise furniture-style fit.
Materials and finishes are chosen for the conditions this custom kitchen cabinetry will face, then balanced against the character of the room. Durability and maintenance matter as much as color.
Uses straighter, more consistent grain in daily kitchen cabinetry, giving the cabinetry a quieter architectural look than more varied plain-sawn oak.
Provides a fine, relatively even grain that works well for clear finishes and smooth painted cabinetry.
Adds deep natural color and expressive grain, making it useful for cabinetry intended to feel richer or more furniture-like.
Keeps the natural wood grain visible while shifting color and depth to coordinate with the room.
Offers distinctive straight grain and ray fleck with good dimensional stability for high-end wood cabinetry.
Keeps daily kitchen cabinetry light and understated with fine, subtle grain, a good fit when the cabinetry should feel bright without being painted.
The same custom kitchen cabinetry can support very different interiors. We use style as a direction for proportion, detailing, and finish rather than a fixed package.
Uses natural wood tones, tactile materials, and restrained detailing to make the cabinetry feel warmer and more connected to the room.
Uses Shaker cabinetry with cleaner proportions and restrained hardware to bridge traditional architecture and a more updated kitchen.
Uses more defined profiles, furniture details, and richer material character for a cabinetry style with a stronger sense of tradition.
Pairs natural wood, softer forms, and restrained hardware for a kitchen that feels warm without becoming traditional.
Uses pale woods, efficient storage, and minimal detailing to keep the kitchen bright, practical, and visually light.
Leans on slab fronts, integrated storage, and tighter visual lines for a more architectural, European-style kitchen.
A custom kitchen earns its cost when it removes the friction built into the room. We plan drawer banks, pantry capacity, appliance panels, corner access, trash and recycling, landing zones, and cabinet heights around how the household actually cooks, cleans, stores food, and moves between work areas.
Kitchen cabinetry also has to coordinate with more moving parts than most built-ins. We field-check appliance specifications, wall conditions, sink bases, countertop interfaces, lighting, finished end panels, and trim so the cabinetry fits the room and the equipment instead of forcing the kitchen to adapt to stock sizes.
We also show material and finish choices before the full project is committed. Homeowners, home cooks, families, and people who entertain should be able to evaluate grain, color, sheen, hardware feel, and storage details in context rather than choosing from a tiny online swatch. The result is cabinetry that is easier to use on day one and easier to live with years later.
The kitchen process starts with how the household cooks, stores food, cleans up, and moves between appliances. Cabinet dimensions and details are then resolved around those routines before anything is released to the shop.
We measure the room and review who cooks, where groceries land, which appliances are used most, and what currently creates congestion or wasted motion.
Base drawers, pantry storage, corner solutions, trash, tray storage, and appliance panels are laid out around the refrigerator, range, sink, dishwasher, and actual cookware.
Door style, reveals, finished ends, crown or ceiling conditions, hardware, lighting, and countertop relationships are worked through on the cabinet elevations.
Cabinet boxes, doors, drawers, panels, and specialty parts are fabricated to the approved dimensions and finished as one coordinated kitchen package.
We set and level the cabinetry, align doors and drawers, fit panels and trim, and make the final adjustments that affect reveals, appliance integration, and daily use.
In September 2025, NKBA’s 2026 Kitchen Trends Report found that wood-grain cabinetry was gaining ground over painted finishes, with white oak leading the wood choices reported by designers.
The same research pointed to floor-to-ceiling cabinetry, more drawers, concealed appliances, and storage planned around the household rather than a stock layout.
For a Milwaukee kitchen, that makes the most durable trend less about one color and more about cleaner elevations with highly specific storage behind them.
We treat those ideas as options, not rules, so the final cabinet plan still follows the home’s architecture, cooking habits, and adjoining rooms.
The gain usually comes from using height, corners, deep drawers, narrow fillers, pantry towers, and cabinet interiors more intelligently rather than simply adding more boxes. We design around the room’s circulation first, then use the remaining volume efficiently.
For many kitchens, yes. Full-extension deep drawers bring cookware into view and reduce bending and reaching, while doors with shelves can still make sense for very large or infrequently used items.
Yes. Panel-ready appliances can be coordinated with matching door panels, fillers, ventilation clearances, and adjacent reveals so the appliance reads as part of the cabinetry rather than a separate object.
Face-frame cabinetry can support inset or traditional door details, while frameless construction provides a cleaner interior opening and works naturally with full-overlay or slab fronts. The better choice depends on the look, storage priorities, and architectural character of the kitchen.
Often. We can compare species, grain, color, sheen, door profile, and molding details and develop a finish or transition strategy that makes the new work feel intentional beside existing millwork.
Major appliance specifications should be known before final shop drawings, and countertop fabrication normally follows installed cabinetry. That sequence helps lock in openings, panel sizes, sink locations, and finished dimensions before downstream trades measure.
Timing depends on design approvals, materials, finish work, and the remodeling schedule. Plan for design and field verification before shop fabrication, then a coordinated installation window before countertops and final appliance trim-out where applicable.
A useful quote should identify the cabinet scope, construction approach, materials, door and drawer style, finish, hardware, major accessories, appliance panels, installation assumptions, and any items being supplied by others.
Call Milwaukee Custom Cabinets to discuss your custom kitchen cabinets project and the next step for your space.
Call 414-667-5102 Now →