Custom Kitchen Cabinets
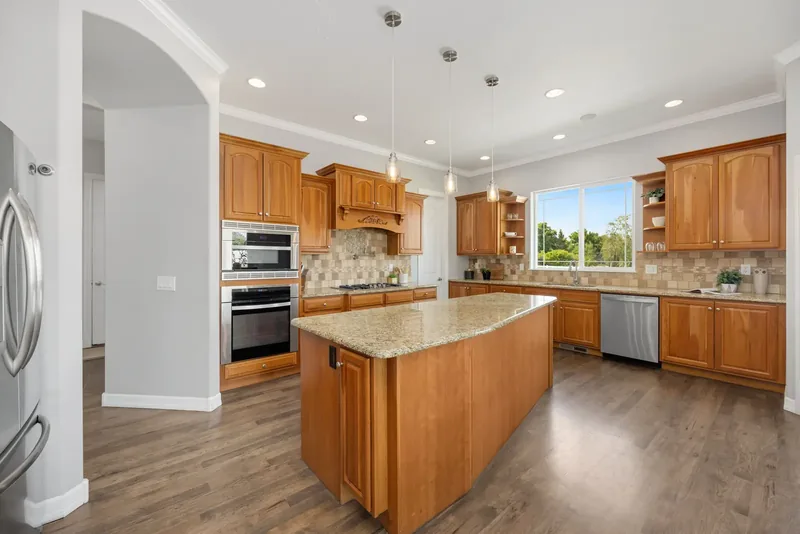
Franklin has a broad housing mix: larger rural-lot homes in the southwest, older homes around St. Martins, newer large-home subdivisions and condominium development. That matters in a kitchen remodel because different property types within the same city, from older compact rooms to large newer kitchens, plus remodels that need to fit existing suburban floor plans.
A the area kitchen should be planned to the property type. Older homes may need smarter storage inside a modest footprint, while newer subdivisions can support larger islands, pantry walls and multiple appliance zones. We design custom kitchen cabinets around the room that exists and the way the homeowner actually cooks, stores food and moves through the space.
Restoration, Refacing or Replacement?
Restoration is most useful when an existing the area kitchen has a good layout and solid boxes. If the room needs a larger island, new appliance locations or major storage changes, replacement gives more design freedom. The goal is to solve the actual problem rather than defaulting every project to a full tear-out.
Kitchen Materials That Fit the Area
Painted maple is adaptable across older and newer homes, white oak suits current transitional and contemporary remodels, and walnut can add a strong island or bar accent. Material selection should follow the home, light and adjacent finishes instead of chasing a one-size-fits-all trend.
Custom Bathroom Vanities & Storage
Typical Bathroom Setups
Bathroom cabinetry can range from compact single vanities to large primary-suite double vanities, depending on the neighborhood and age of the home. Our custom bathroom vanities can be sized around the actual plumbing, door swing, counter use and storage routine.
Materials & Cabinet Combinations
Painted finishes work well in smaller baths; white oak or walnut can give a newer primary suite more depth and furniture character. Hardware, counter material and finish sheen are selected with moisture, cleaning and the room’s scale in mind.
Custom Cabinets Around the Home
Pantry Cabinetry
A fitted pantry keeps food, small appliances and serving pieces visible and easy to reach instead of crowding the kitchen. In family-oriented suburban homes, it can range from a shallow pantry wall to a full walk-in system.
Mudroom Built-Ins
Mudroom cabinetry gives coats, shoes, bags and seasonal gear a defined landing place. For family-oriented suburban homes, benches, lockers and closed upper storage can be scaled to the entry instead of overwhelming it.
Garage Cabinets
Garage cabinetry moves tools, sports gear and seasonal items off the floor so parking and work areas stay usable. In family-oriented suburban homes, tall cabinets and fitted workbench storage can be planned around vehicles, doors and utilities.
Additional Residential Cabinetry & Specialty Millwork
Home Offices
A built-in office keeps work surfaces, files and technology in one deliberate zone so the room stays presentable. In family-oriented suburban homes, the design can fit a spare room or expand into a dedicated workspace.
Basement Cabinetry
Basement cabinetry can turn an underused lower level into a more finished living or entertaining space. Custom dimensions are especially useful around soffits, foundation walls and mechanical conditions that rarely match stock cabinet sizes.
Home Gyms
Home-gym cabinetry keeps towels, mats and smaller equipment organized so the room is easier to use and reset. Closed storage also helps a finished lower level continue to feel like part of the home.
Care, Restoration & Targeted Cabinet Updates
Not every good cabinet system needs to be torn out. When the boxes are solid and the layout still works, refinishing, refacing, selective repair or new hardware can change the look and correct wear without rebuilding the room from scratch.
Restoration can also make sense after new flooring, counters or a broader renovation when the cabinetry needs to coordinate with the updated space. If the storage plan itself is the problem, we will say so; preserving the old layout is only worthwhile when it still serves the homeowner well.
What It’s Like to Work With Milwaukee Custom Cabinets
Design & Field Measurement
We measure the room, learn how it is used and document the openings, utilities and existing details that control the layout.
Materials & Samples
Wood, paint, stain, door profiles and hardware are reviewed together so the cabinetry works with the light, trim and adjacent finishes.
Final Verification
Before fabrication, we confirm appliances, plumbing, countertops, electrical and critical dimensions so remodel conditions do not become installation surprises.
Fabrication
The cabinetry is built to verified dimensions, allowing awkward inches and architectural details to be resolved in the shop instead of improvised on site.
Installation & QA
Installation includes leveling, alignment, hardware adjustment and a final review so the finished system looks intentional and operates cleanly every day.
Why Custom Cabinetry Is Worth It
Better Use of the Actual Space
Custom dimensions can use shallow walls, tall ceilings, corners and narrow openings that stock cabinetry often leaves behind without sacrificing circulation.
Better Daily Living
Good cabinetry reduces daily friction by putting frequently used items where they are easier to reach and keeping counters, floors and work zones clearer.
A More Finished Property
When the scale, materials and details fit the home, cabinetry reads as part of the architecture rather than an add-on and gives the renovation a more complete finish.
Frequently Asked Questions
Do you build cabinets for both older and newer Franklin homes?
Yes. The design approach changes with the property, from compact retrofit work to larger kitchen, pantry and mudroom systems.
Can you add a pantry to a the area kitchen that does not have one?
Often yes. A pantry wall, tall cabinet bank or nearby built-in can add food storage without requiring a separate room.
When is cabinet refacing a better choice than replacement?
Refacing is strongest when the boxes and layout are good. Replacement is better when storage, appliance placement or the room plan needs a substantial change.
Can custom cabinets work in an older or unusually shaped room?
Yes. Custom dimensions are useful when walls are out of square, openings are irregular, trim needs to stay, or stock cabinet widths would leave awkward gaps. Field measurement lets the design solve those conditions before fabrication.
Is it better to refinish, reface or fully replace existing cabinets?
That depends on the condition and layout. If the boxes are sound and the room already works well, refinishing or refacing can be a smart update; if storage, appliance locations or circulation need to change, replacement gives much more freedom.
How long does a custom cabinetry project usually take?
Timing depends on scope, materials and how many rooms are involved. A vanity or single built-in is usually simpler than a full kitchen or whole-home package, and the schedule is finalized after design, selections and field verification.
Plan Your Cabinetry Project
Tell Milwaukee Custom Cabinets what is not working in the room, what you want to keep, and what you want the finished space to do better. We can compare new cabinetry with targeted restoration and shape the scope around the home, the budget and the result you actually want.
Call 414-667-5102 for a Consultation →